
<-- style PDP --> 2808-388 Prince Of Wales Drive, Mississauga - Condo Apt for lease for $2,700
  • for lease

2808-388 Prince Of Wales Drive

Mississauga, Ontario, L5B 0A1 - City Centre

$2,700

  • Neighbourhood

    City Centre

  • Major Intersection

    Confederation

  • Listed Since: 6 day(s)

  • Last update: 2 day(s) ago

Overview

  • Property Type

    Condo Apt, Apartment

  • Bedrooms

    2

  • Bathrooms

    2

  • Square Feet

    800-899

  • Exposure

    North East

  • Total Parking

    1 Underground Garage

  • Locker

    Owned

  • Furnished

    No

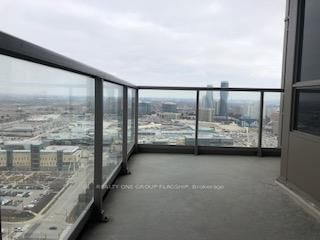
  • Balcony

    Open

Property Description

Property description for 2808-388 Prince Of Wales Drive, Mississauga

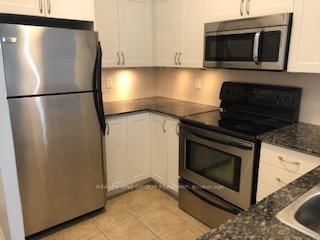
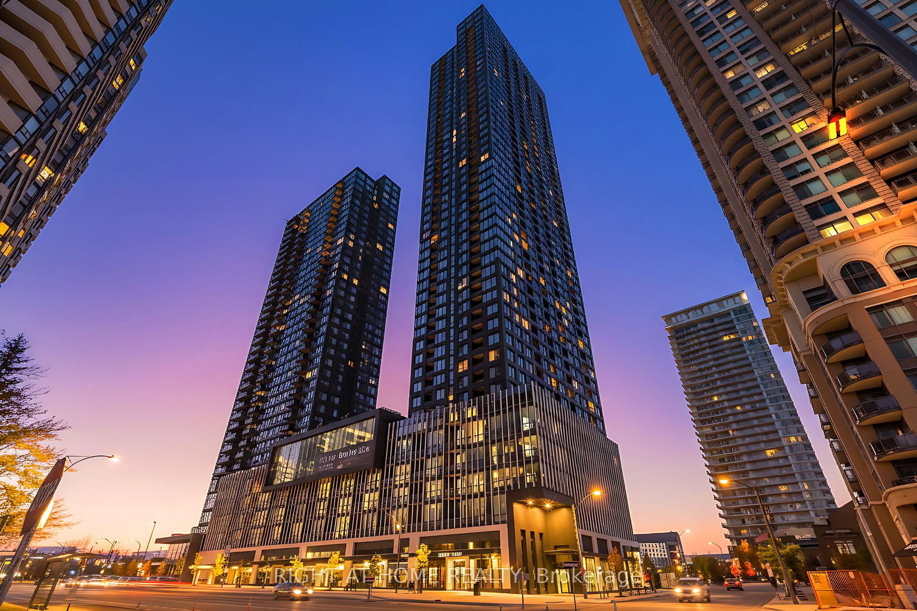
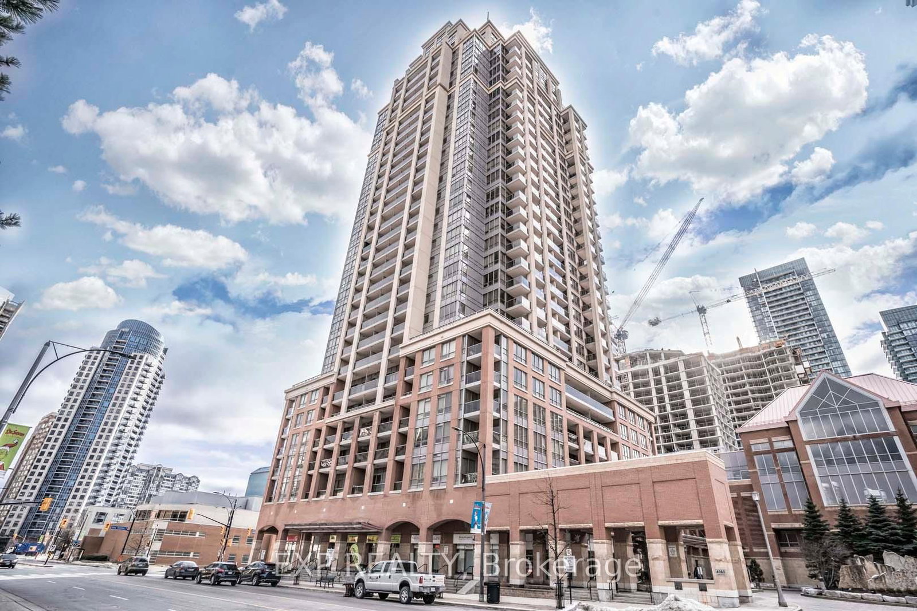
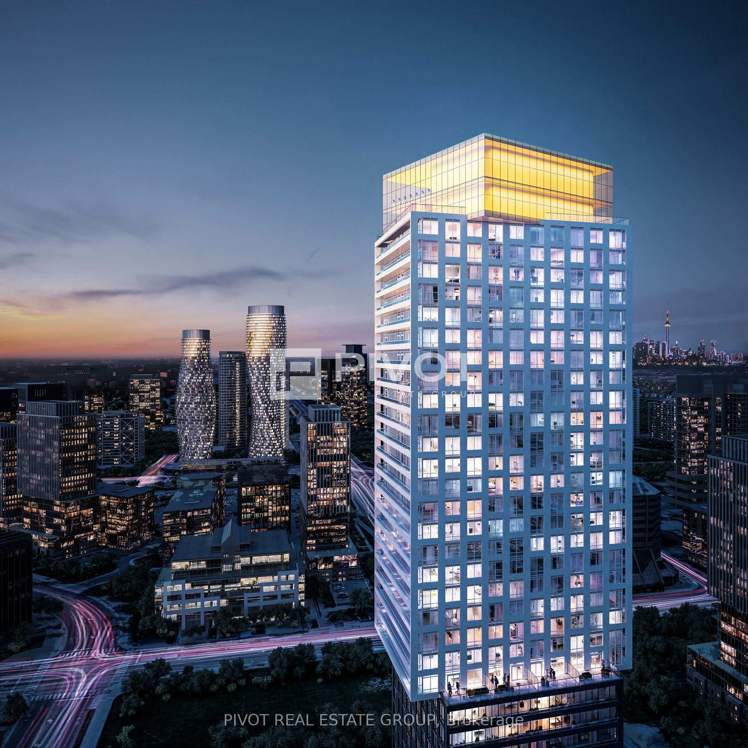
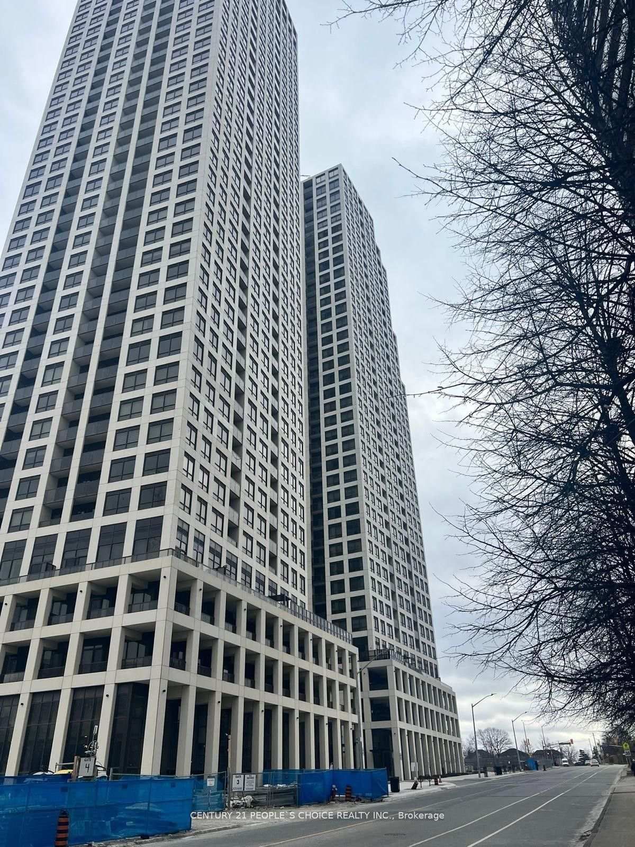
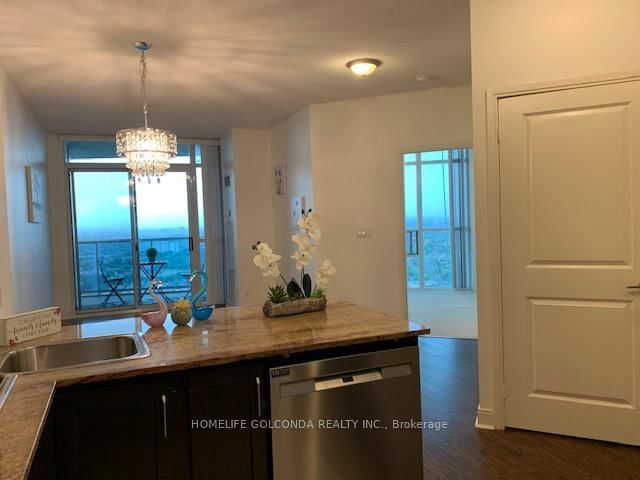
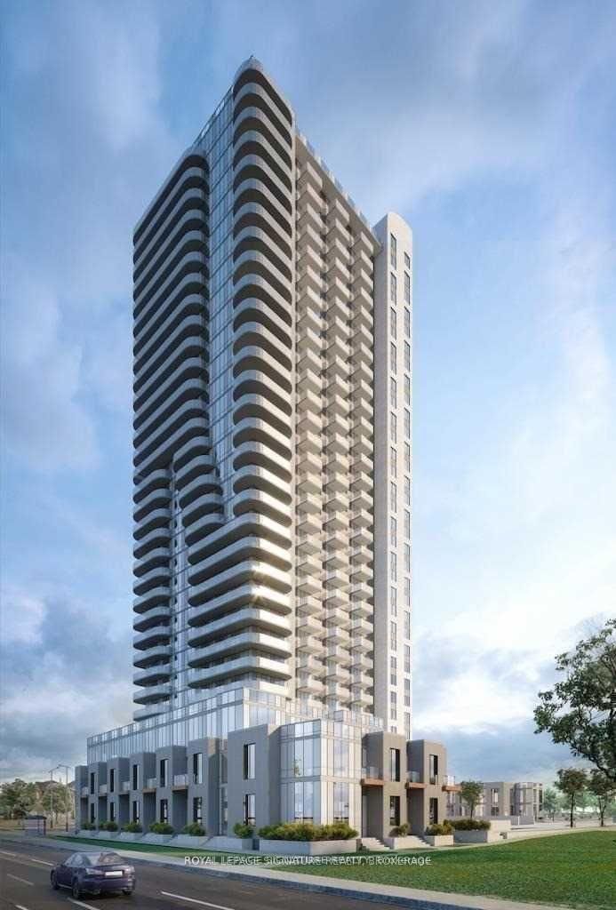
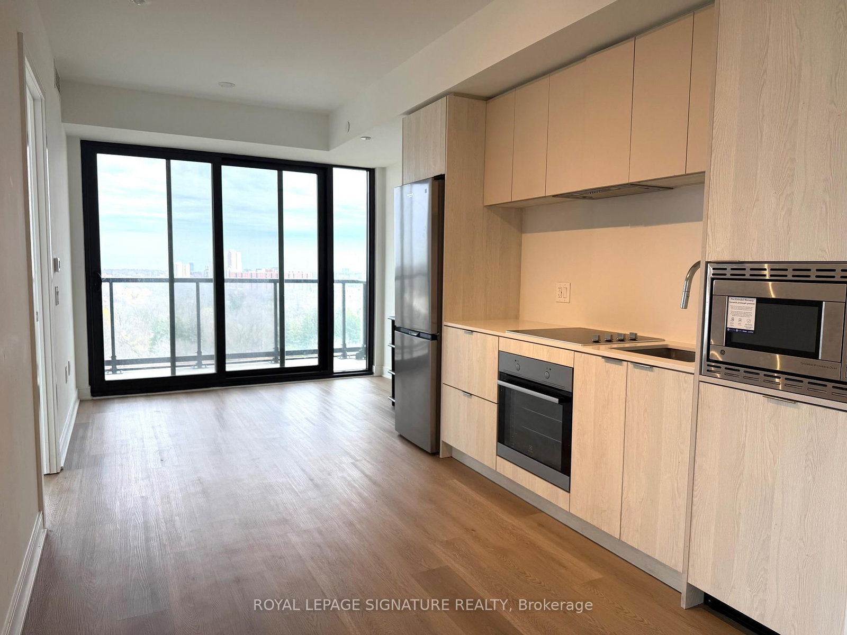
Experience upscale urban living at the prestigious Daniels One Park Tower Condos in the heart of Mississauga. This 2-bedroom, 2-bathroom corner suite on the 28th floor offers a spacious and practical open-concept layout with breathtaking unobstructed city views from the oversized wraparound balcony. Designed for both comfort and style, the suite features engineered hardwood flooring throughout, a gourmet kitchen complete with stainless steel appliances, stone countertops, and a breakfast bar, as well as generously sized bedrooms with ample closet space. The spa-inspired bathrooms and bright living and dining areas create the perfect setting for both relaxing and entertaining. Ideally located directly across from Square One Shopping Centre and steps to Sheridan College - Hazel McCallion Campus, this prime location offers quick access to Highways 401, 403, 407, and the QEW, along with GO Transit for effortless commuting. Residents enjoy proximity to fine dining, movie theatres, entertainment, pubs, nightlife, parks, schools, daycare centres, and the library. Enjoy luxury condo living with exceptional building amenities including an indoor pool, gym, sauna, party room, guest suites, and more. A must see!

Listed by REALTY ONE GROUP FLAGSHIP

  • MLS #

    W13222910

  • Sq. Ft

    800-899

  • Sq. Ft. Source

    MLS

  • Year Built

    16-30

  • Basement

    None

  • View

    n/a

  • Garage

    Underground, 1 spaces

  • Parking Type

    Owned

  • Locker

    Owned

  • Pets Permitted

    Yes-with Restrictions

  • Exterior

    Concrete

  • Fireplace

    N

  • Security

    n/a

  • Elevator

    Y

  • Laundry Level

    Main

  • Building Amenities

    n/a

  • Maintenance Fee Includes

    n/a

  • Property Management

    Elite property Management

  • Heat

    Forced Air

  • A/C

    Central Air

  • Water

    n/a

  • Water Supply

    n/a

  • Central Vac

    N

  • Cert Level

    n/a

  • Energy Cert

    N

  • Living

    6.43 x 3.44 ft Main level

    Laminate, Combined W/Dining, W/O To Balcony

  • Dining

    6.43 x 3.44 ft Main level

    Laminate, Combined W/Living, Open Concept

  • Primary

    3.08 x 3.11 ft Main level

    Laminate, His/Hers Closets, 4 Pc Ensuite

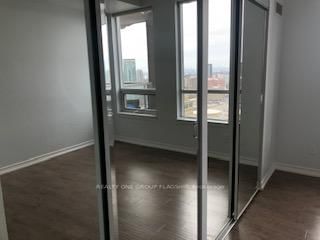
  • 2nd Br

    3.05 x 3.02 ft Main level

    Laminate, Mirrored Closet, Ne View

  • Kitchen

    3.04 x 2.18 ft Main level

    Ceramic Floor, Backsplash, Stainless Steel Appl

  • MLS #

    W13222910

  • Sq. Ft

    800-899

  • Sq. Ft. Source

    MLS

  • Year Built

    16-30

  • Basement

    None

  • View

    n/a

  • Garage

    Underground, 1 spaces

  • Parking Type

    Owned

  • Locker

    Owned

  • Pets Permitted

    Yes-with Restrictions

  • Exterior

    Concrete

  • Fireplace

    N

  • Security

    n/a

  • Elevator

    Y

  • Laundry Level

    Main

  • Building Amenities

    n/a

  • Maintenance Fee Includes

    n/a

  • Property Management

    Elite property Management

  • Heat

    Forced Air

  • A/C

    Central Air

  • Water

    n/a

  • Water Supply

    n/a

  • Central Vac

    N

  • Cert Level

    n/a

  • Energy Cert

    N

  • Living

    6.43 x 3.44 ft Main level

    Laminate, Combined W/Dining, W/O To Balcony

  • Dining

    6.43 x 3.44 ft Main level

    Laminate, Combined W/Living, Open Concept

  • Primary

    3.08 x 3.11 ft Main level

    Laminate, His/Hers Closets, 4 Pc Ensuite

  • 2nd Br

    3.05 x 3.02 ft Main level

    Laminate, Mirrored Closet, Ne View

  • Kitchen

    3.04 x 2.18 ft Main level

    Ceramic Floor, Backsplash, Stainless Steel Appl

Thinking of Selling?

Find Out Your Home’s Value in Today’s Market!

No Email or Signup is required to view your home estimate.

estimate your home value

Contact Manoj Kukreja

Sales Representative,
Century 21 People’s Choice Realty Inc.,
Brokerage
(647) 576 - 2100

Manoj profile avatar

Property History

Property history for 2808-388 Prince Of Wales Drive, Mississauga

This property has been sold 7 times before. Create your free account to explore sold prices, detailed property history, and more insider data.

Sign In / Register

Inventory Graph

10 9 8 7 6 5 4 3 2 1 0 1 Months of inventory SELLER'S Market BALANCED Market BUYER'S Market

Thinking of Selling?

Find Out Your Home’s Value in Today’s Market!

No Email or Signup is required to view your home estimate.

estimate your home value

Contact Manoj Kukreja

Sales Representative, Century 21 People’s Choice Realty Inc., Brokerage
(647) 576 - 2100

Manoj profile avatar

Recent Sold Listings in City Centre, Mississauga

Popular Cities